The Thirsty Lawyer
What happens when a space is designed like a character?
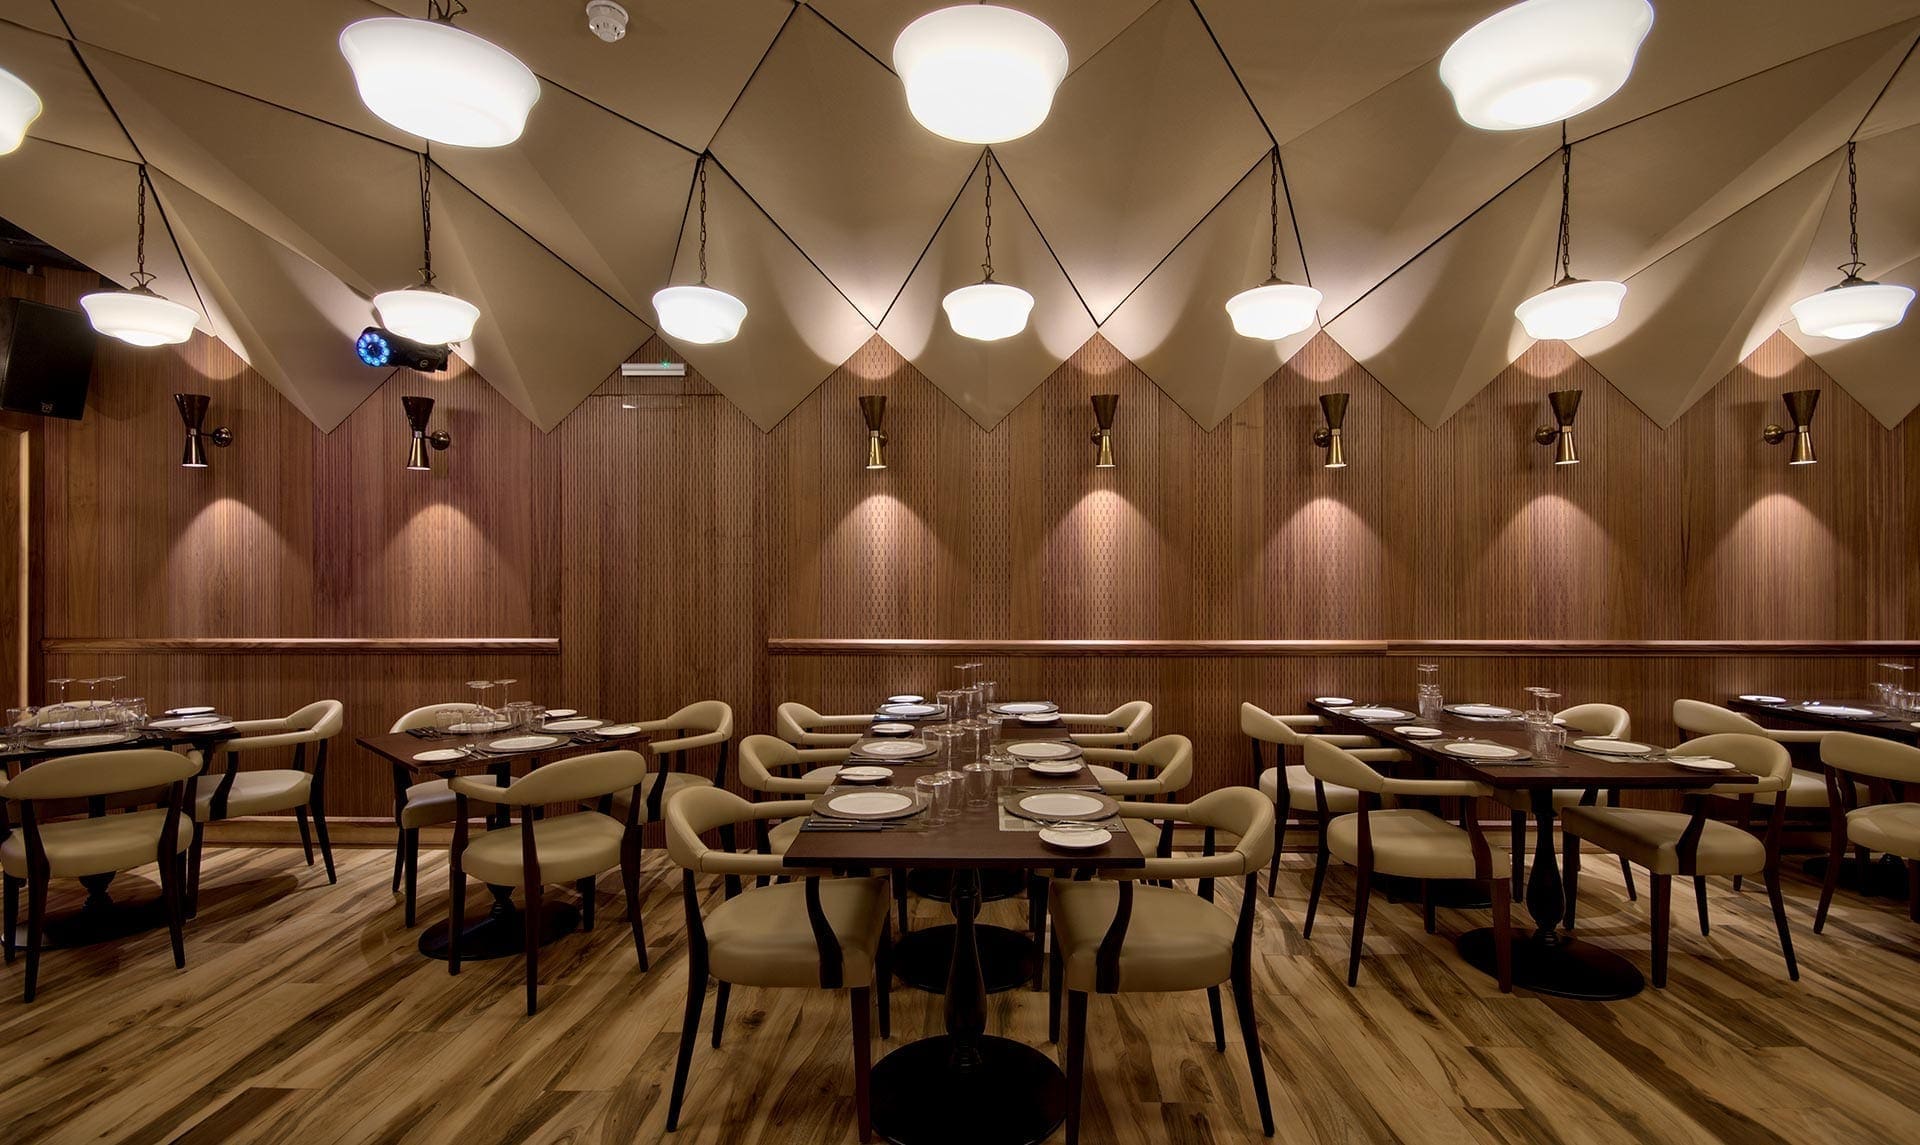
Set on Strait Street, once Valletta’s red-light and nightlife district, The Thirsty Lawyer called for more than a functional interior. The space needed drama, intimacy, and a sense of hidden narrative.
Bureau 105 led the transformation from structure to atmosphere, combining architectural intervention, structural engineering, interiors and graphic identity into a single language. The layout was conceived as a sequence of acts, moving visitors through public, intimate and secret spaces.
Inspired by Art Deco with a noir sensibility, the interior uses lighting, geometry and material detail to create a cinematic rhythm. The graphic identity extends this character without becoming decoration: the logo speaks through prohibition-era marks, while a custom clock becomes a symbolic centrepiece rather than a simple object. Several elements were designed as thresholds between reality and fiction, from the iron gate at the entrance to the private lounge and the geometry of the stage.
The result is a bar that behaves like a set, and a set that has since become part of two international film productions. The project shows how architecture, engineering and graphic design can move beyond separate disciplines to form one spatial narrative.
—
Client: The Thirsty Lawyer
Architecture / Interior / Structural Engineering: Jeanette Muñoz Abela
Graphic Design / Interior: Luis Muñoz
Discipline: Brand Identity, Interiors, Architecture, Structural Engineering
Film: Accident Man 2
Film: Grand Duke of Corsica